Application example / not a customer test report
From preparation to hardness and microstructure
A workflow linking representative sampling, specimen preparation and downstream inspection.
Read more ↗APPLICATION WORKFLOWS
Break an inspection task into clear stages, with equipment, checkpoints and records.
PREPARATION / STEP BY STEP
Original process illustration, not actual equipment motion or a fixed preparation recipe.
A workflow linking representative sampling, specimen preparation and downstream inspection.
Read more ↗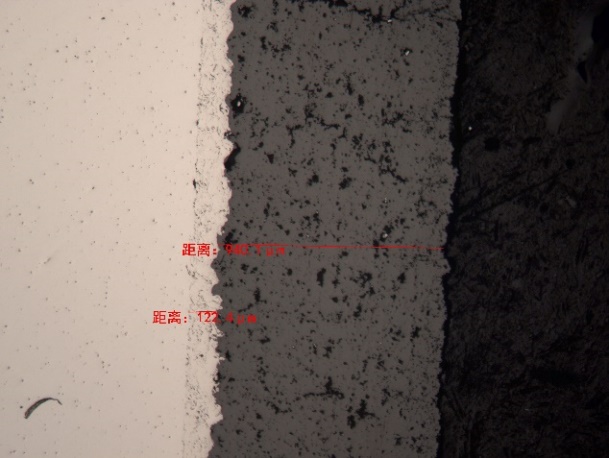
Relate section orientation and edge retention to microscopy and hardness measurements.
Read more ↗A preparation route for PCB sections, electronic components and other sensitive samples.
Read more ↗Preserve the features needed for defect examination and traceable image records.
Read more ↗A workflow covering specimen placement, resin filling, curing and unloading.
Read more ↗A closed-loop workflow from sampling, mounting, grinding and polishing through etching, metallographic microscopy and microhardness profiling, demonstrating how to determine the effective case depth of carburized and hardened parts at the 550 HV1 limit per GB/T 9450, with the differences between the metallographic and hardness methods explained.
Read more ↗A complete workflow for determining average grain size of metals: sampling, mounting, grinding, polishing, grain-boundary etching, metallographic examination, and the selection and implementation of the comparison, planimetric and intercept methods, with the intercept formula explained, per GB/T 6394 and ASTM E112.
Read more ↗A complete workflow for rating non-metallic inclusions in steel: representative sampling, mounting, fine grinding and polishing without etching, bright-field/dark-field microscopy, classification of type A/B/C/D inclusions and worst-field rating per GB/T 10561 and ASTM E45, with a classification table included.
Read more ↗A complete workflow for measuring decarburization depth of steel parts: perpendicular sampling, edge-protected mounting, grinding and polishing, followed by two routes — the metallographic method (measuring complete and partial decarburization after 4% nital etching) and the microhardness method (judged by hardness profile recovery) — per GB/T 224, with an applicability comparison table.
Read more ↗A complete workflow for weld joint evaluation: cutting perpendicular to the weld, mounting, grinding and polishing, macro-etching to reveal weld profile (penetration/width/defects), zonal microscopy of base metal, HAZ, fusion line and weld metal, and a microhardness line scan across the joint, per ISO 17639 and GB/T 2654, with a zonal observation table.
Read more ↗A complete workflow for cross-section evaluation of coatings and diffusion layers: perpendicular sectioning, cold mounting against thermal damage with edge protection, low-speed low-pressure grinding and polishing, microscopic thickness measurement (GB/T 6462, ASTM B487), microhardness testing with load selected by the one-tenth coating-thickness diagonal rule, and porosity/bond examination.
Read more ↗LET’S TALK ABOUT YOUR SAMPLE